
- Location:
- Mikulići, Črnomerec
- Transaction:
- For sale
- Realestate type:
- House
- Total rooms:
- 8
- Bedrooms:
- 6
- Bathrooms:
- 4
- Toilets:
- 2
- Total floors:
- 3
- Price:
- 1.080.000 €
- Square size:
- 410 m2
- Plot square size:
- 450 m2
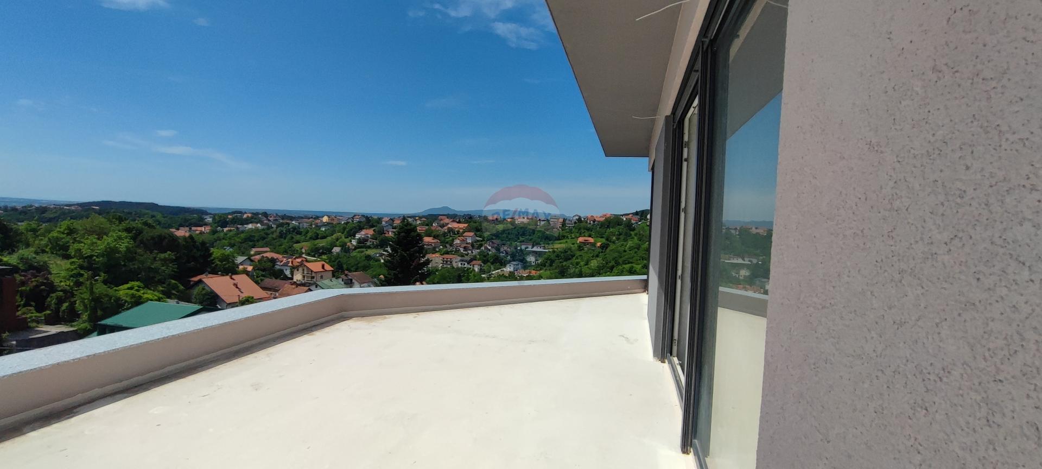
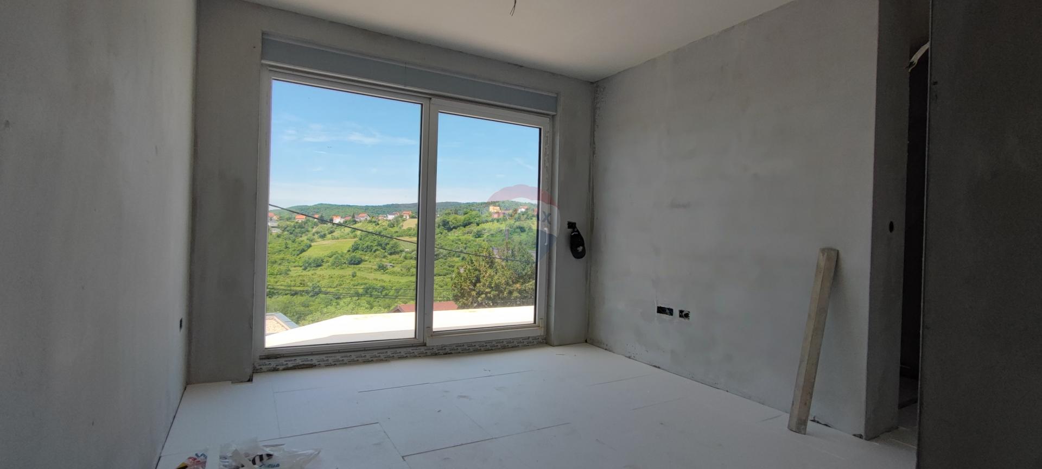
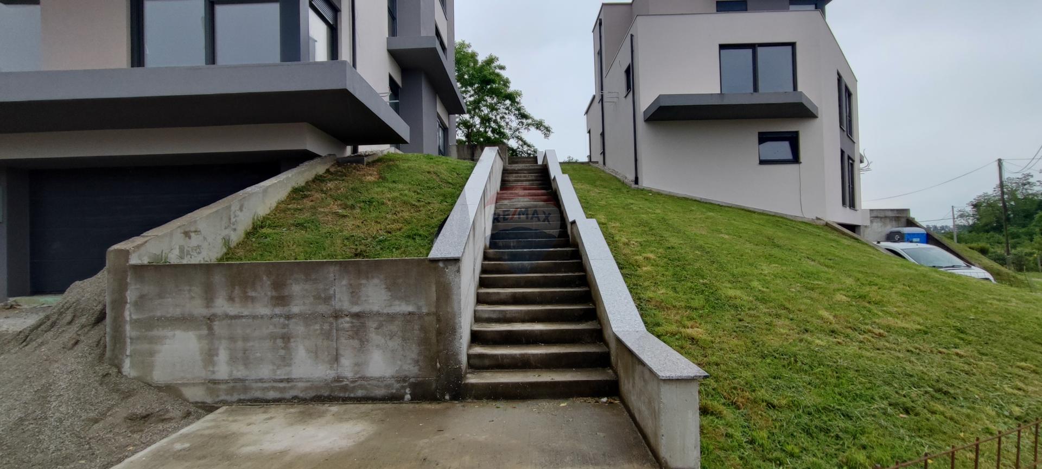
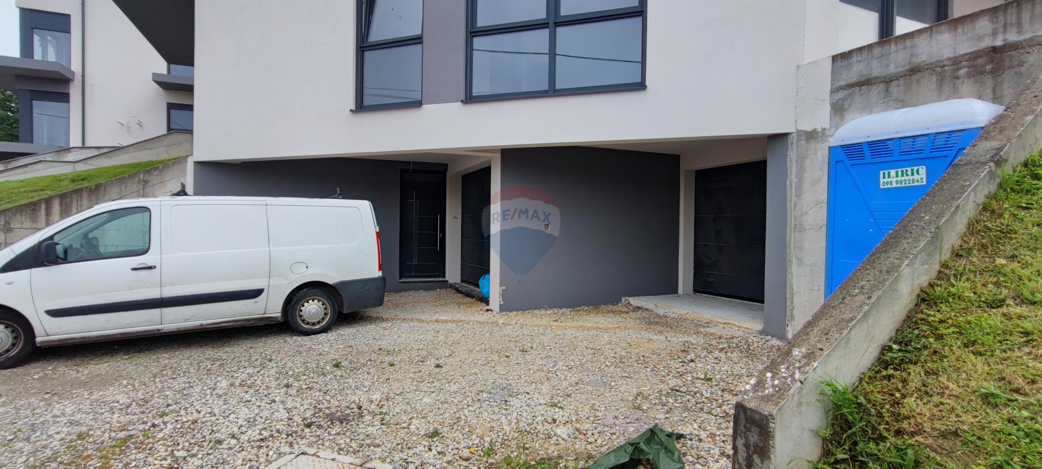
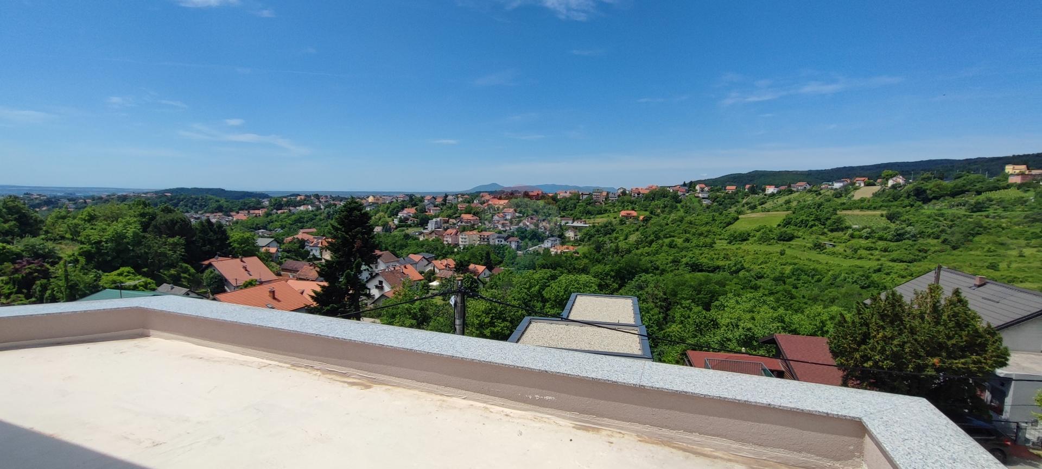
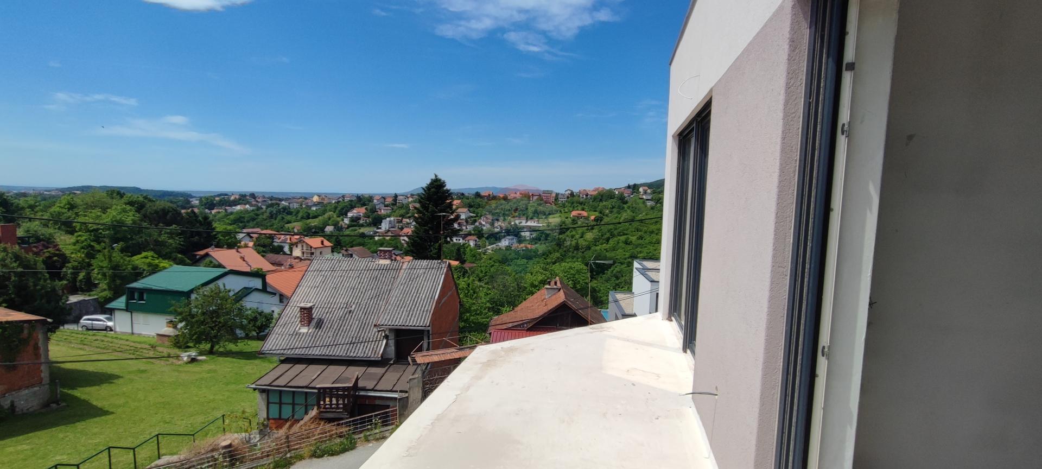
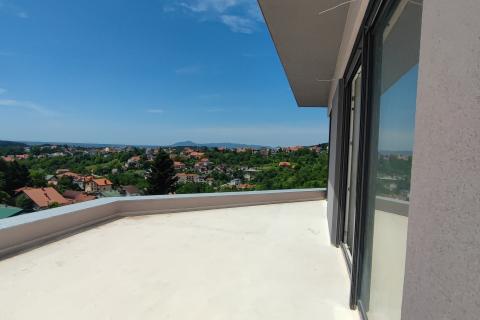
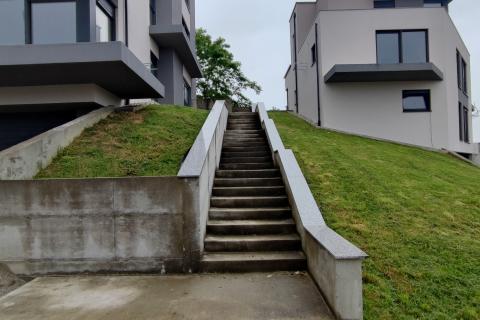
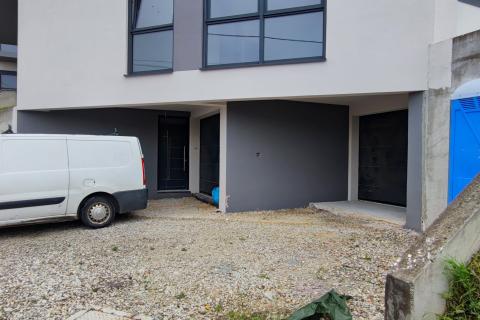
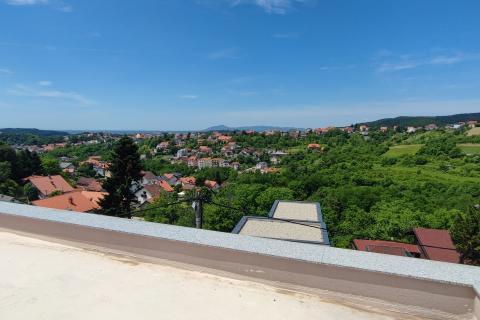
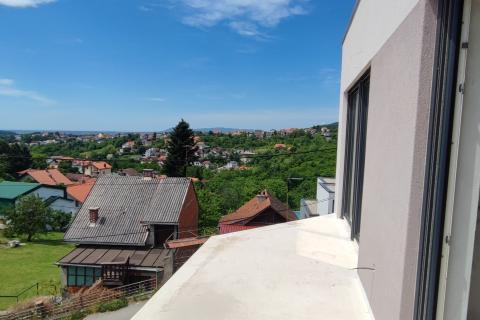
RE/MAX Centar nekretnina presents a modern residential building in Zagreb, Mikulići, offering a stunning view of the surrounding nature.
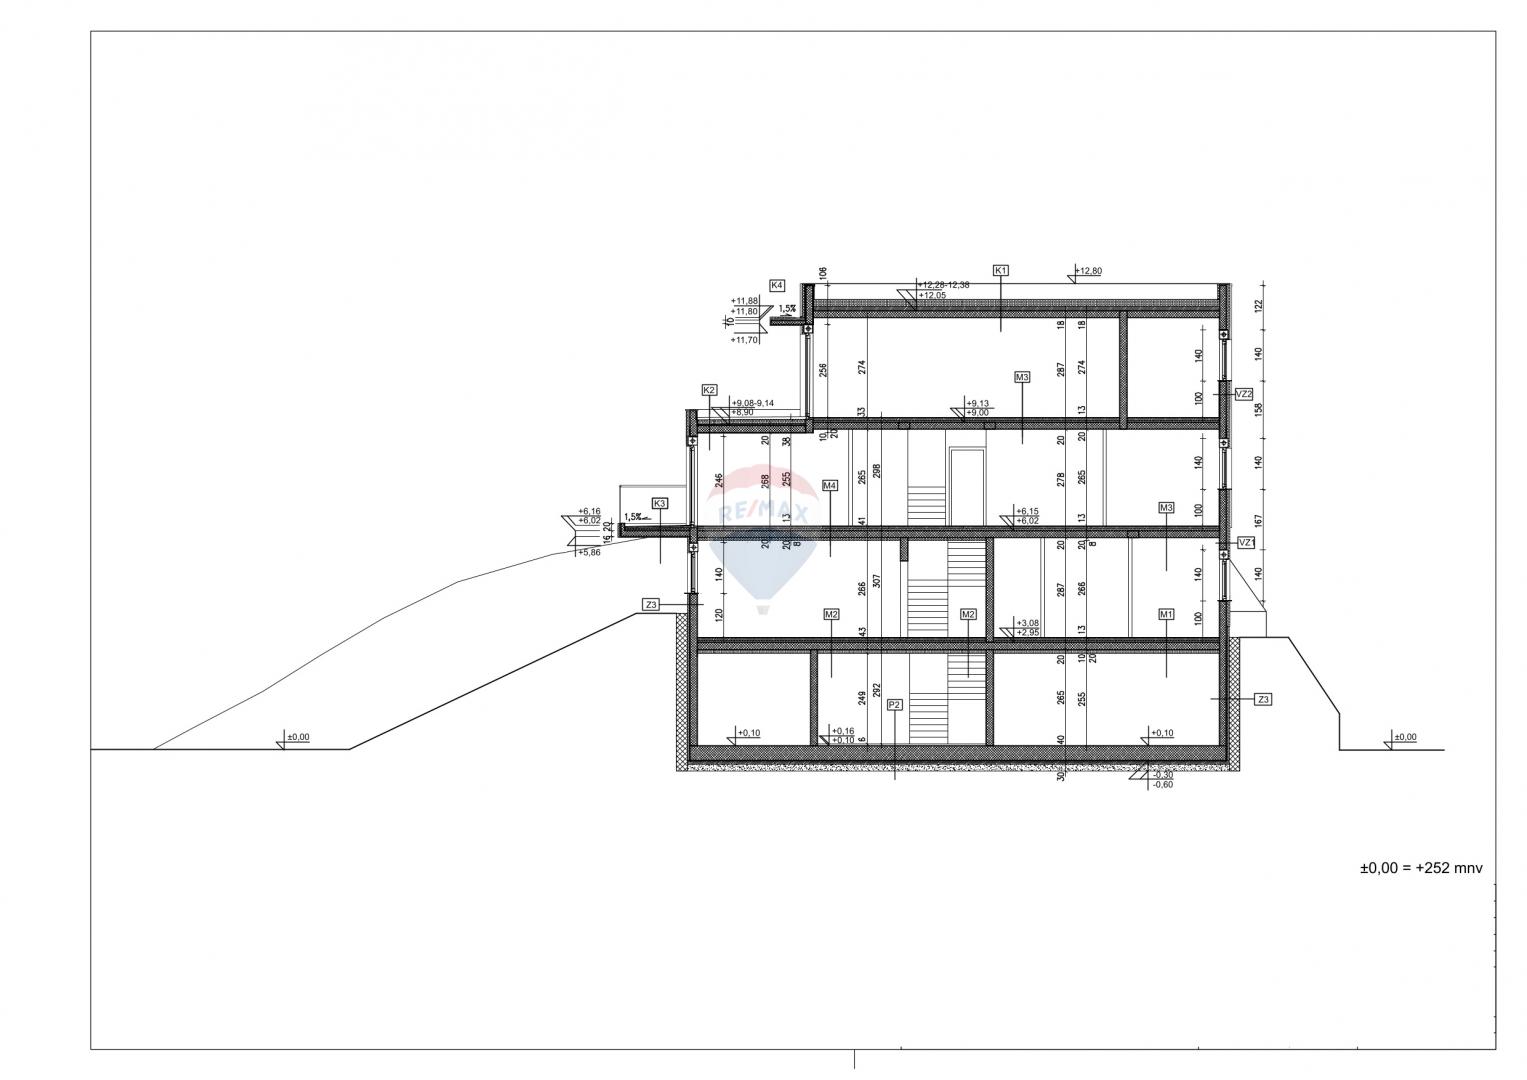
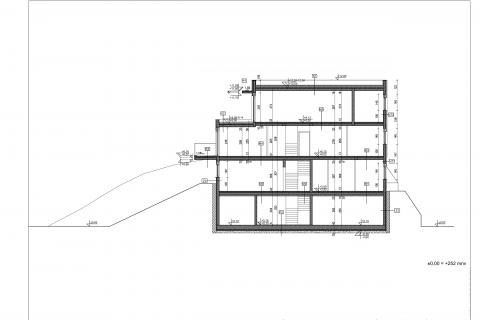
The building comprises of two luxurious two-level penthouse apartments with a total area of 336 m².
TWO COMPLETE UNITS:
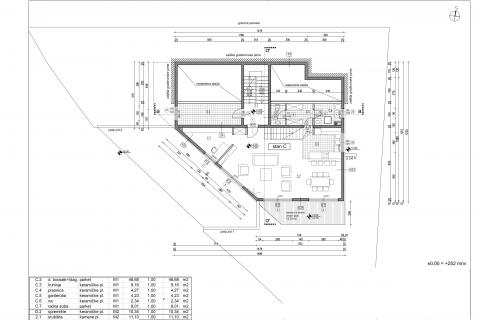
Apartment 1 – Three-and-a-half-room penthouse (147.81 m²)
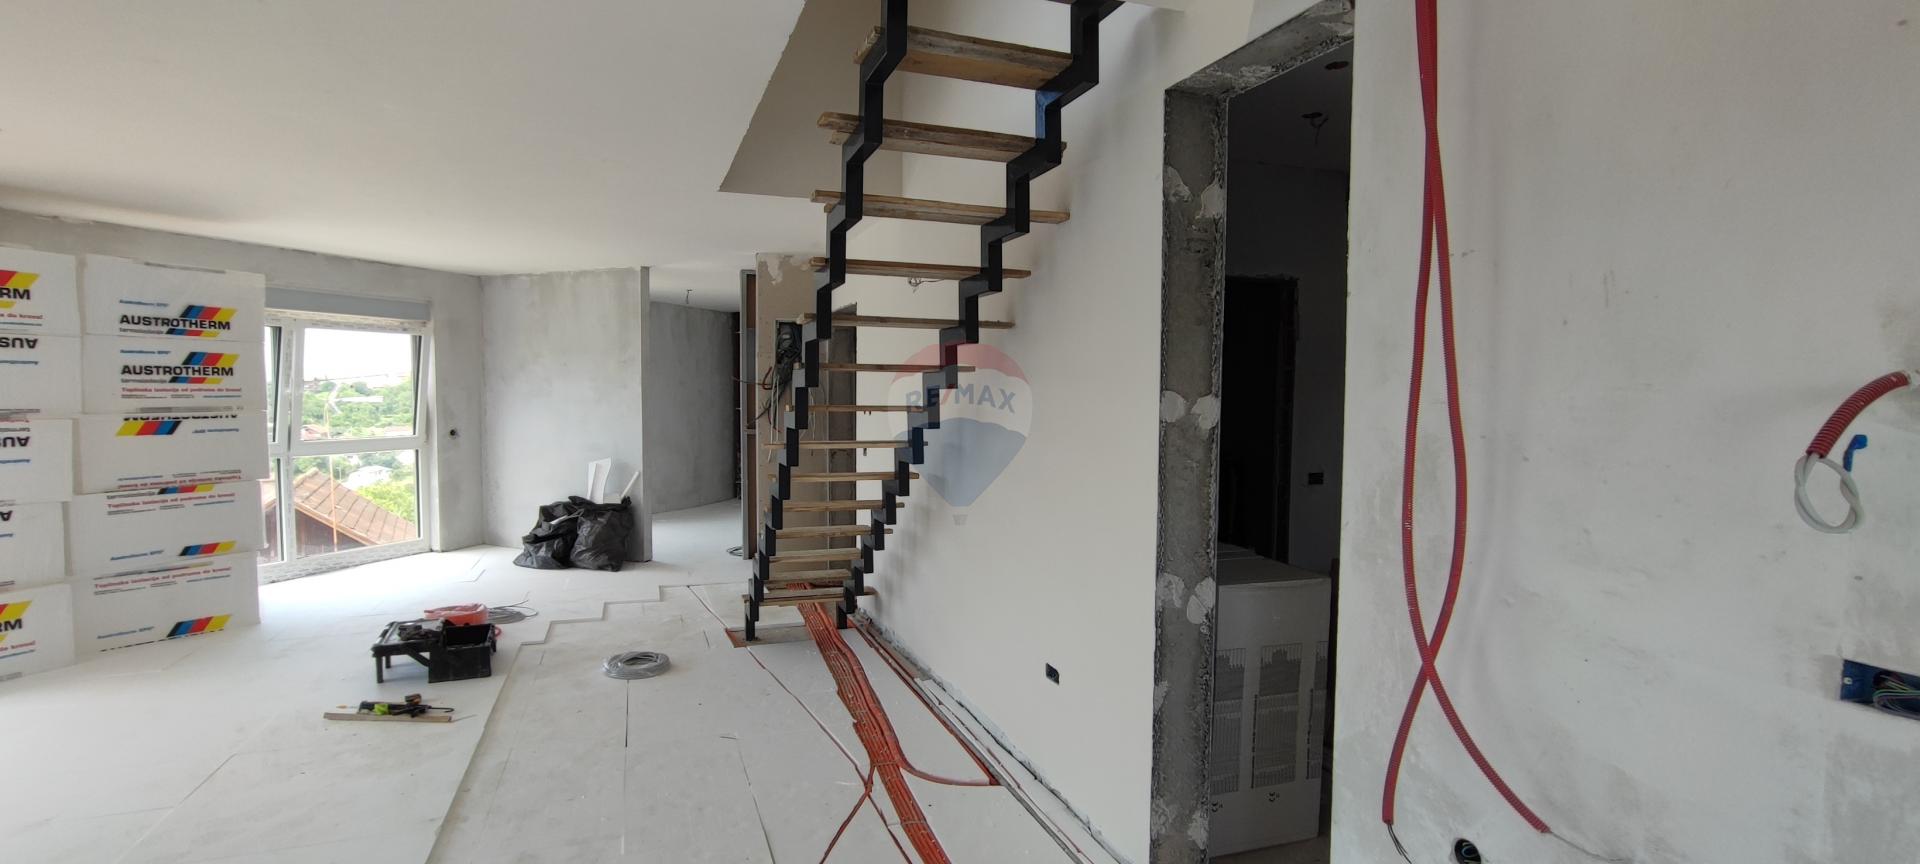
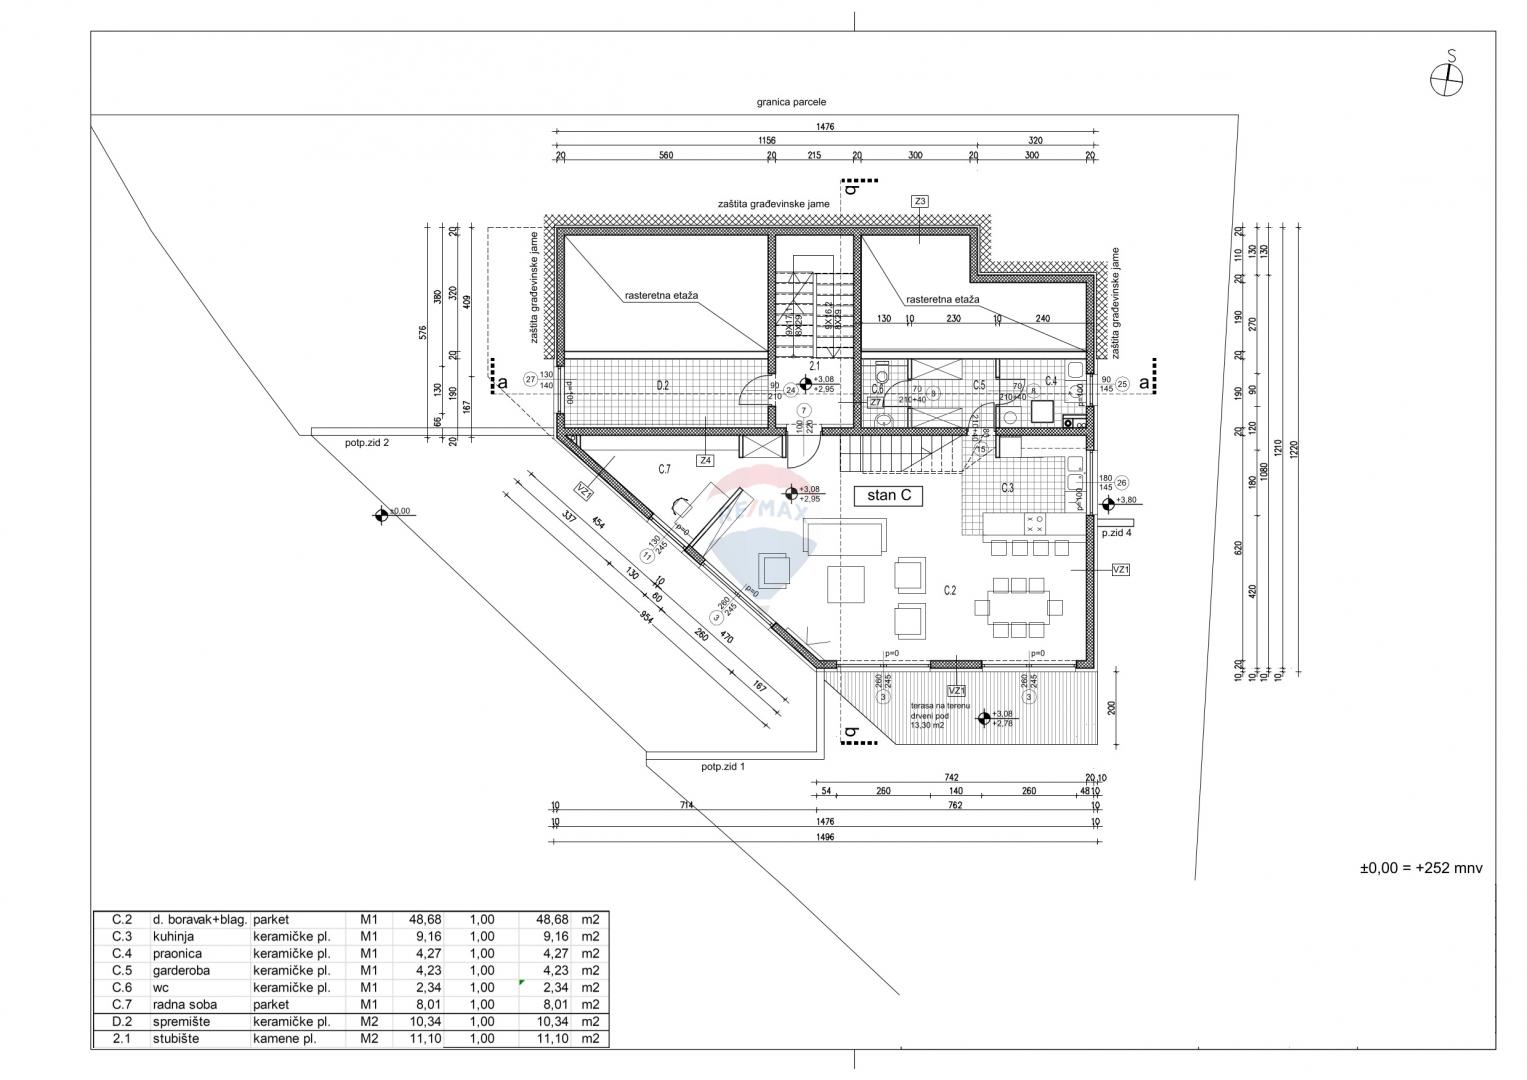
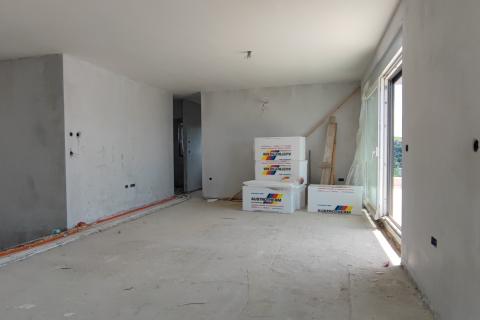
Spread across the ground floor and first floor. The lower level includes an entrance hall, living room with dining area, kitchen, study, laundry room, walk-in wardrobe, guest toilet, and a ground-level terrace. The upper level features three bedrooms, two bathrooms, a hallway, and a balcony.
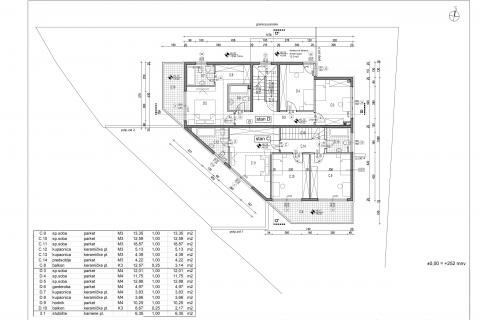
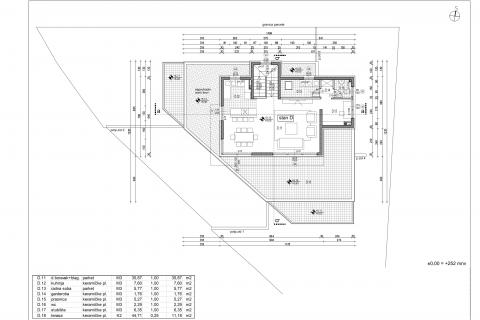
Apartment 2 – Three-and-a-half-room penthouse with terrace (188.18 m²)
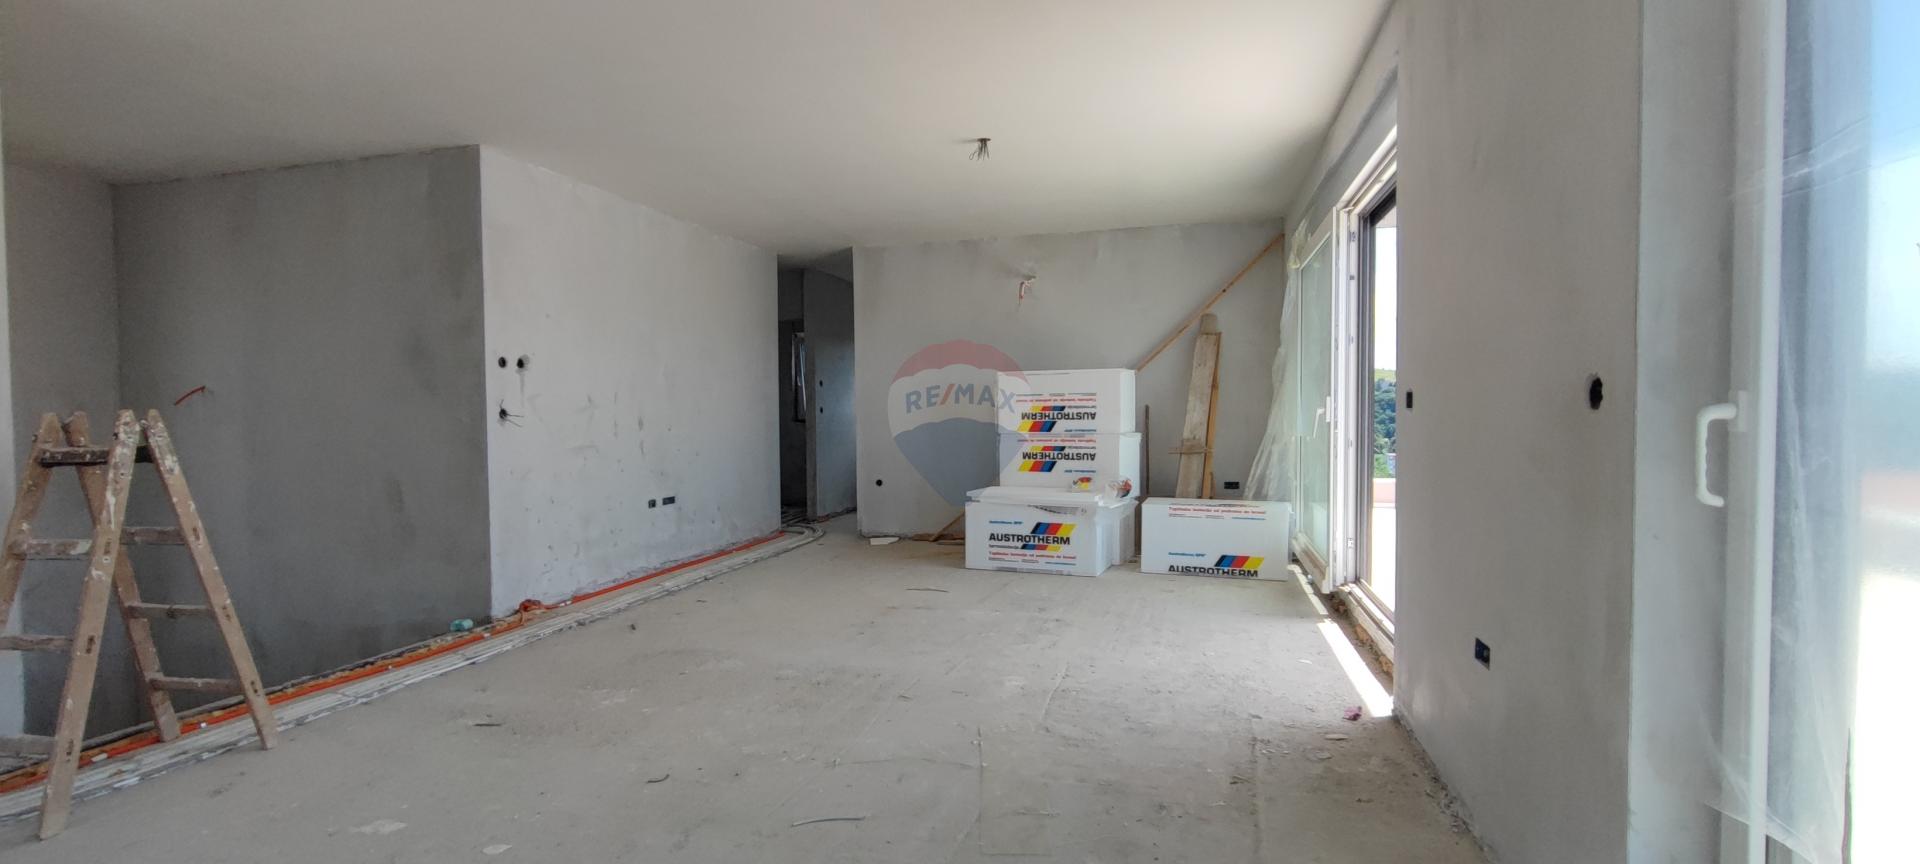
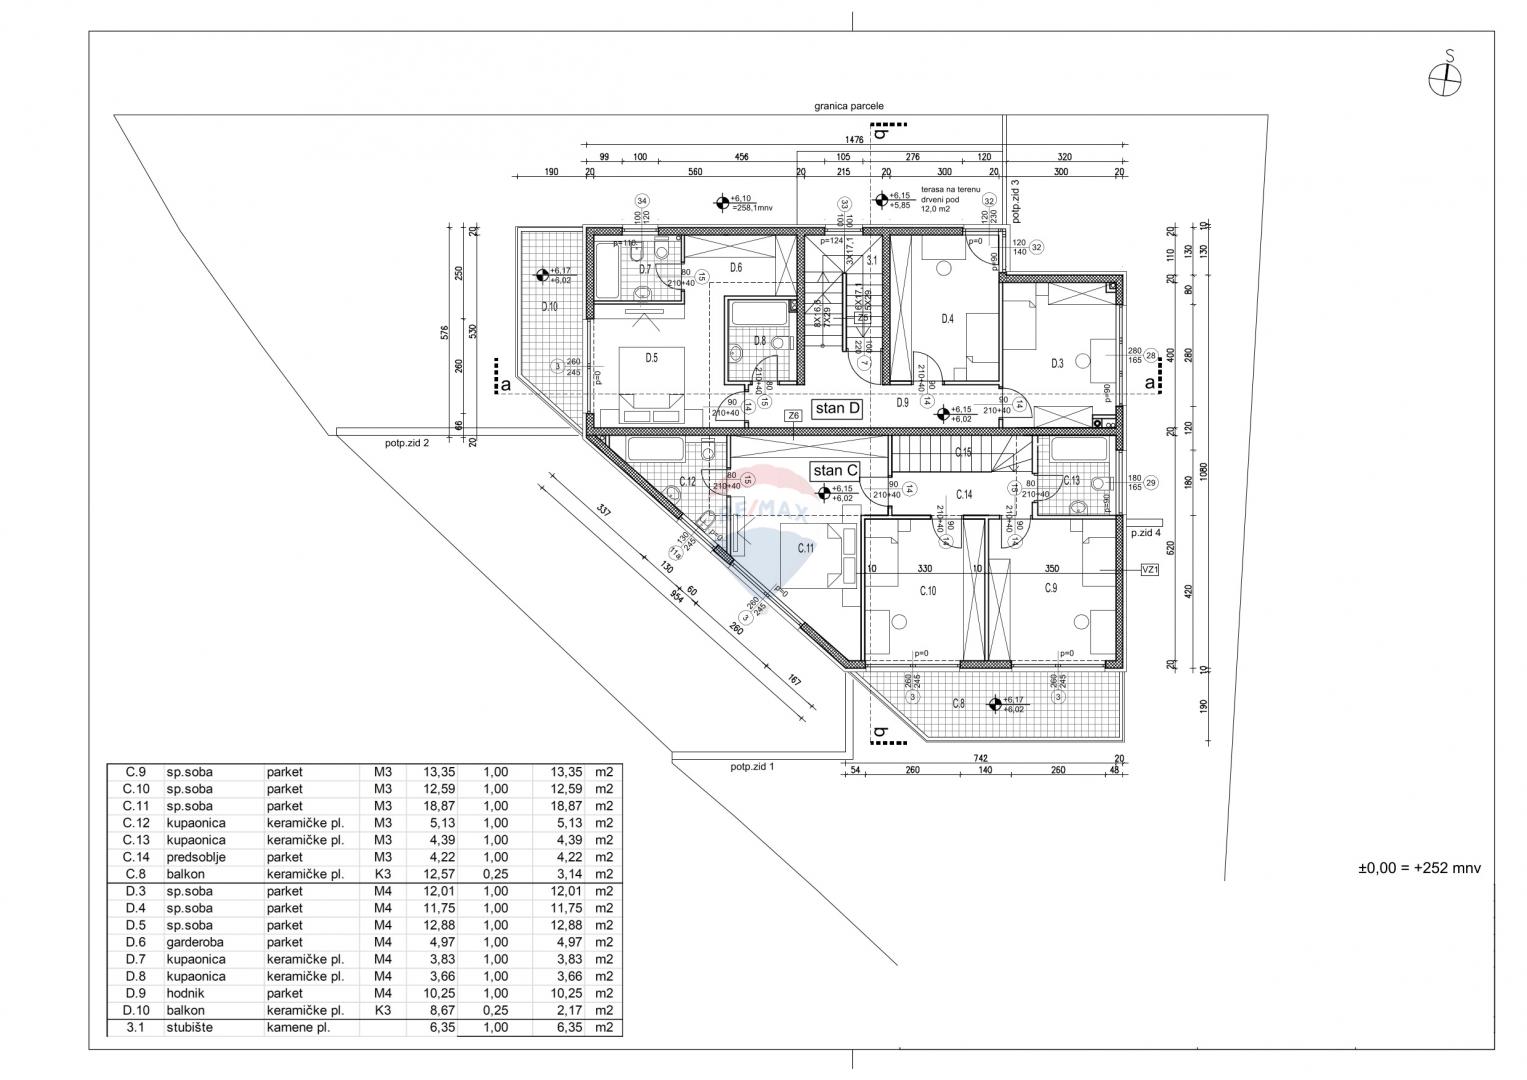
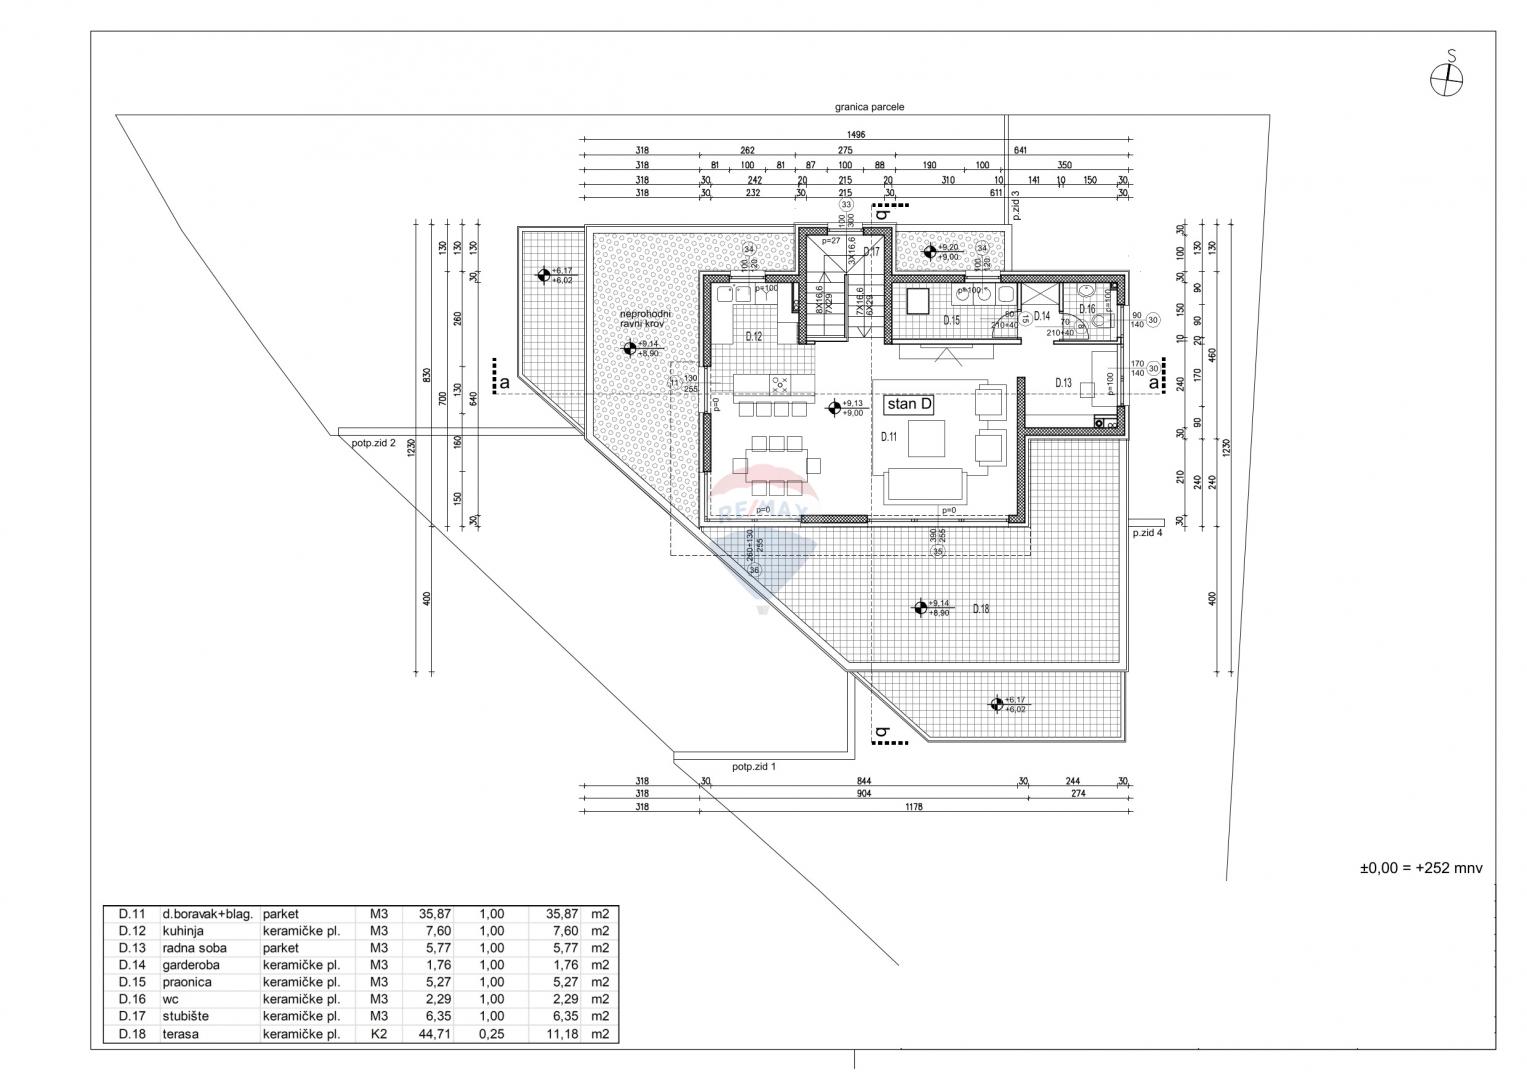
Located on the first and recessed floor. The first level includes three bedrooms, a walk-in wardrobe, two bathrooms, a hallway, and a balcony. The upper level features a spacious living room with dining area, kitchen, study or hobby room, walk-in wardrobe, laundry room, guest toilet, and a large terrace.
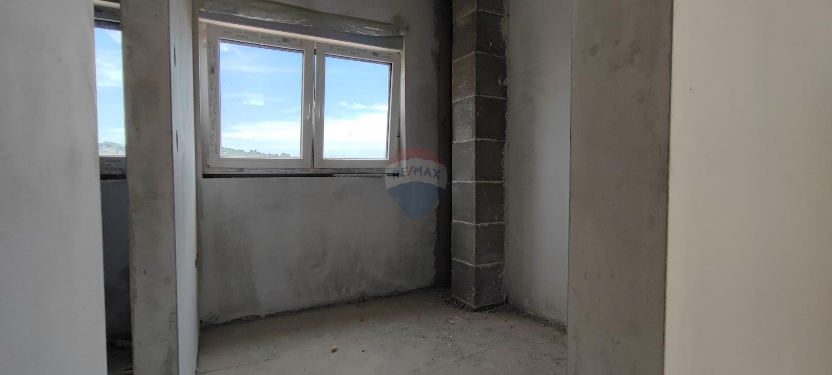
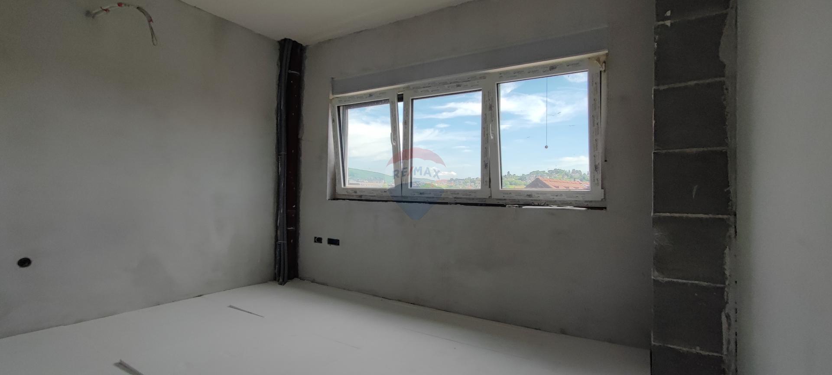
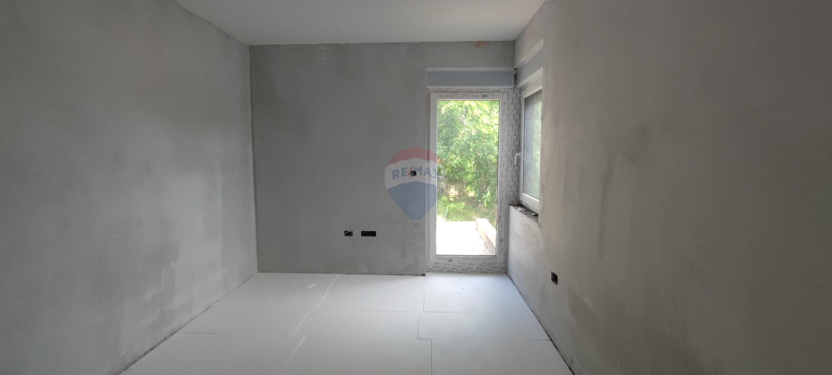
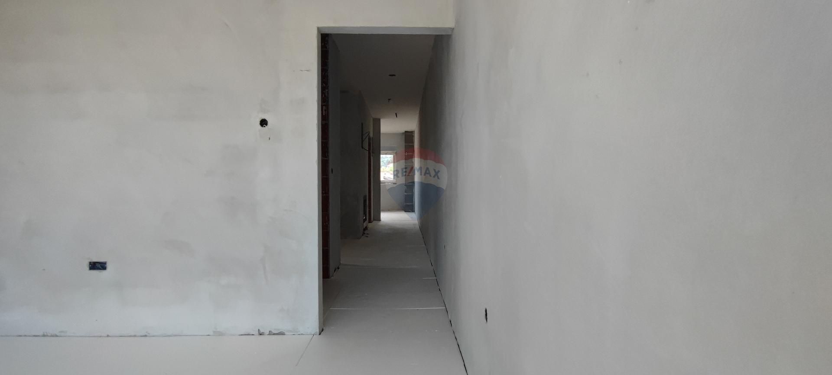
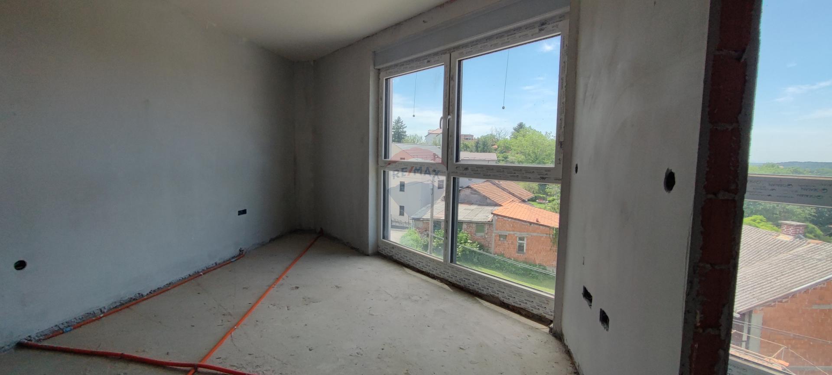
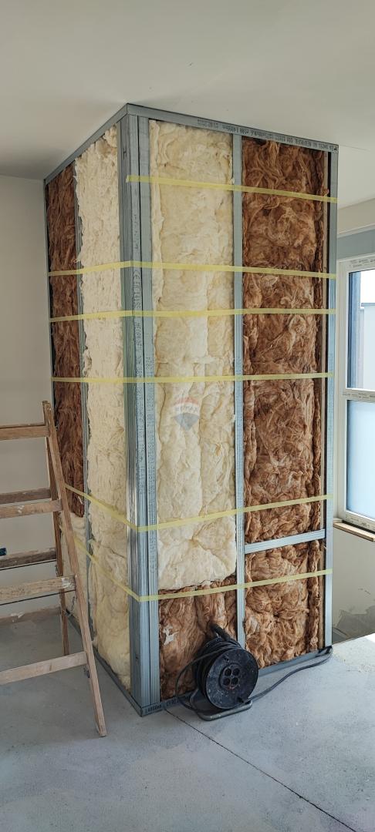
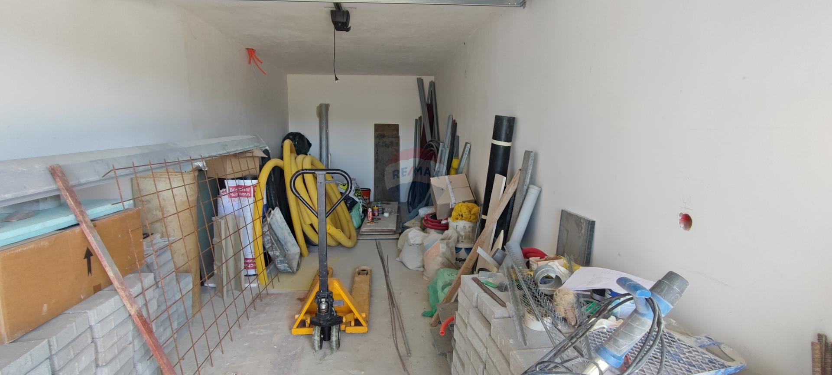
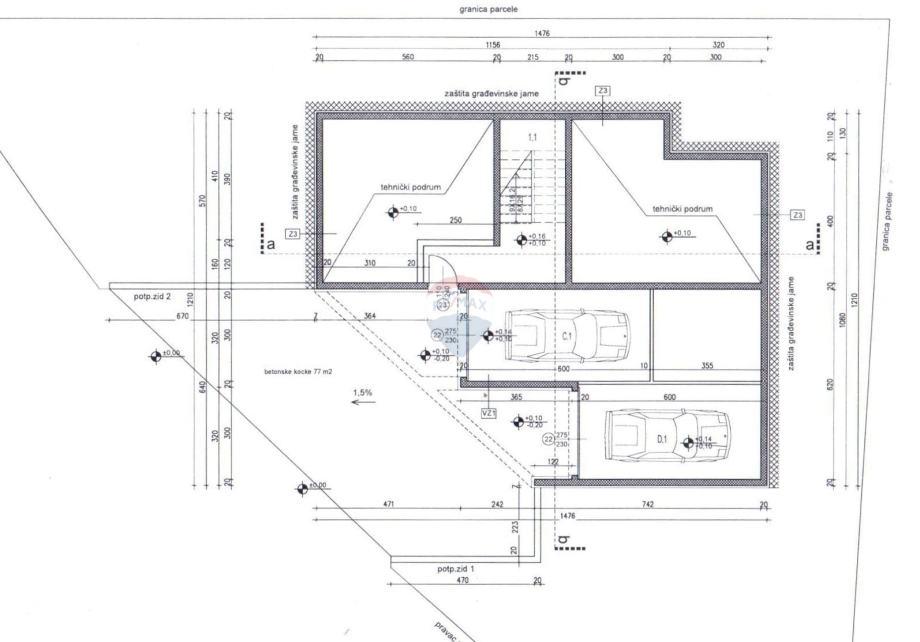
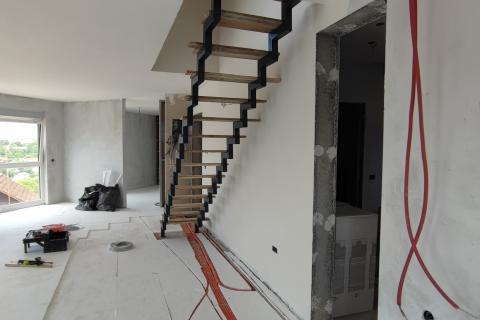
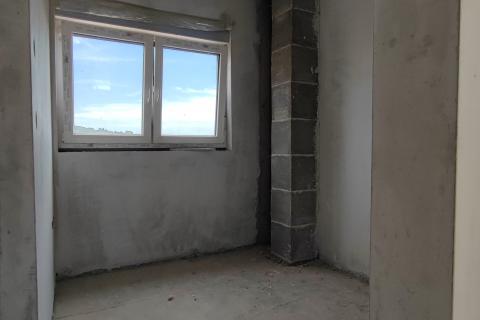
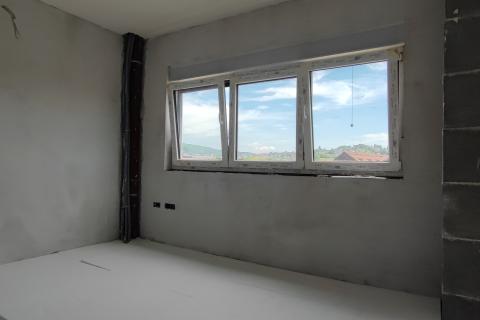
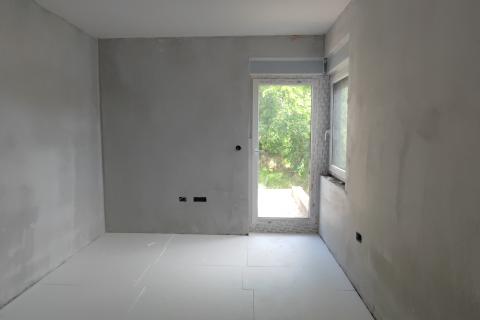
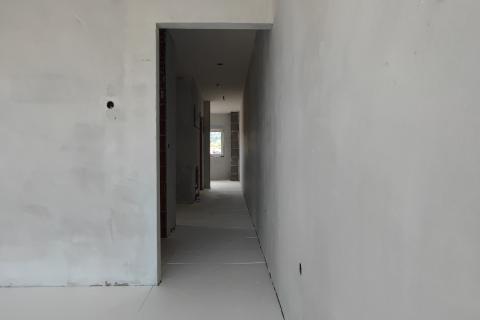
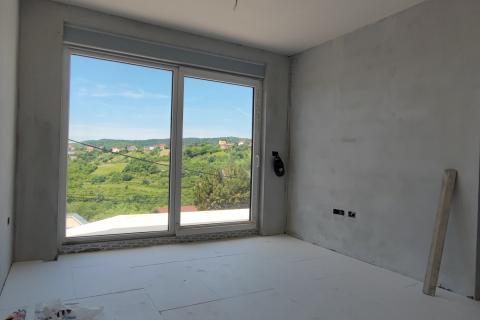
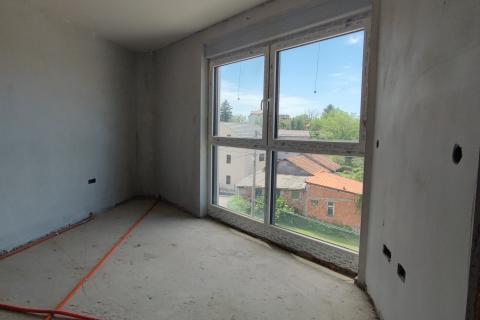
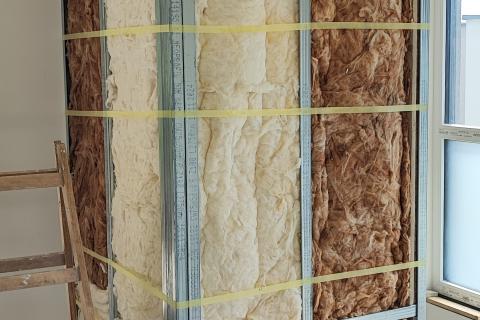
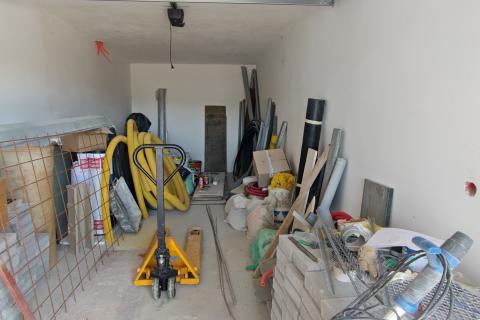
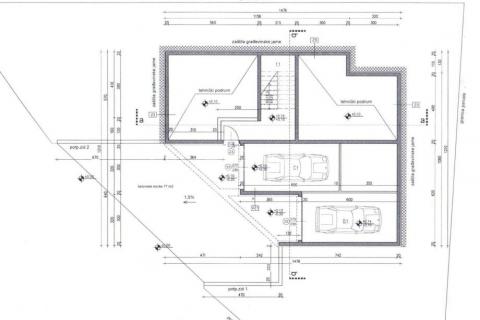
Both apartments include private garages within the building and are equipped with underfloor gas heating. The properties are being sold in a highly advanced construction stage, with most interior works expected to be completed before handover – leaving only final aesthetic details open to customization.
The building is located in a quiet part of Mikulići with excellent access to the city center. Nearby amenities include shops, schools, kindergartens, public transport, and everything needed for a high-quality family lifestyle.
Apartments can also be purchased separately.
The building comprises of two luxurious two-level penthouse apartments with a total area of 336 m².
TWO COMPLETE UNITS:
Apartment 1 – Three-and-a-half-room penthouse (147.81 m²)
Spread across the ground floor and first floor. The lower level includes an entrance hall, living room with dining area, kitchen, study, laundry room, walk-in wardrobe, guest toilet, and a ground-level terrace. The upper level features three bedrooms, two bathrooms, a hallway, and a balcony.
Apartment 2 – Three-and-a-half-room penthouse with terrace (188.18 m²)
Located on the first and recessed floor. The first level includes three bedrooms, a walk-in wardrobe, two bathrooms, a hallway, and a balcony. The upper level features a spacious living room with dining area, kitchen, study or hobby room, walk-in wardrobe, laundry room, guest toilet, and a large terrace.
Both apartments include private garages within the building and are equipped with underfloor gas heating. The properties are being sold in a highly advanced construction stage, with most interior works expected to be completed before handover – leaving only final aesthetic details open to customization.
The building is located in a quiet part of Mikulići with excellent access to the city center. Nearby amenities include shops, schools, kindergartens, public transport, and everything needed for a high-quality family lifestyle.
Apartments can also be purchased separately.
Oglase objavljuju ovlašteni posrednici unutar mreže RE/MAX Centar nekretnina:Habitator nekretnine d.o.o., Pula - Habitator nekretnine d.o.o, Rijeka - Habitator Adria d.o.o., Sjedišta i poslovnice: https://shared.remax-centarnekretnina.com/contact-us
Parking
- Parking space: Yes
- Near Public Transportation: No
- Garage: Yes
- Water supply
- Electricity
- Gas
- Cesspit
- Internet
- Sea view: No
- North